
A more connected home, one coordinated decision at a time.
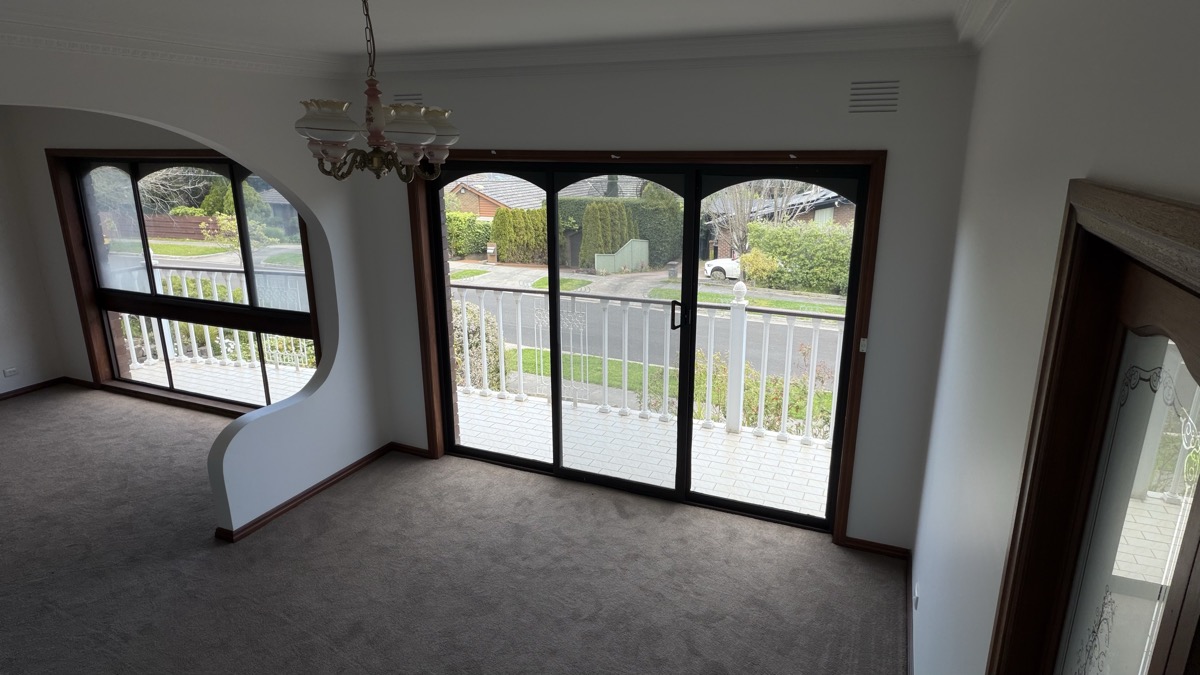
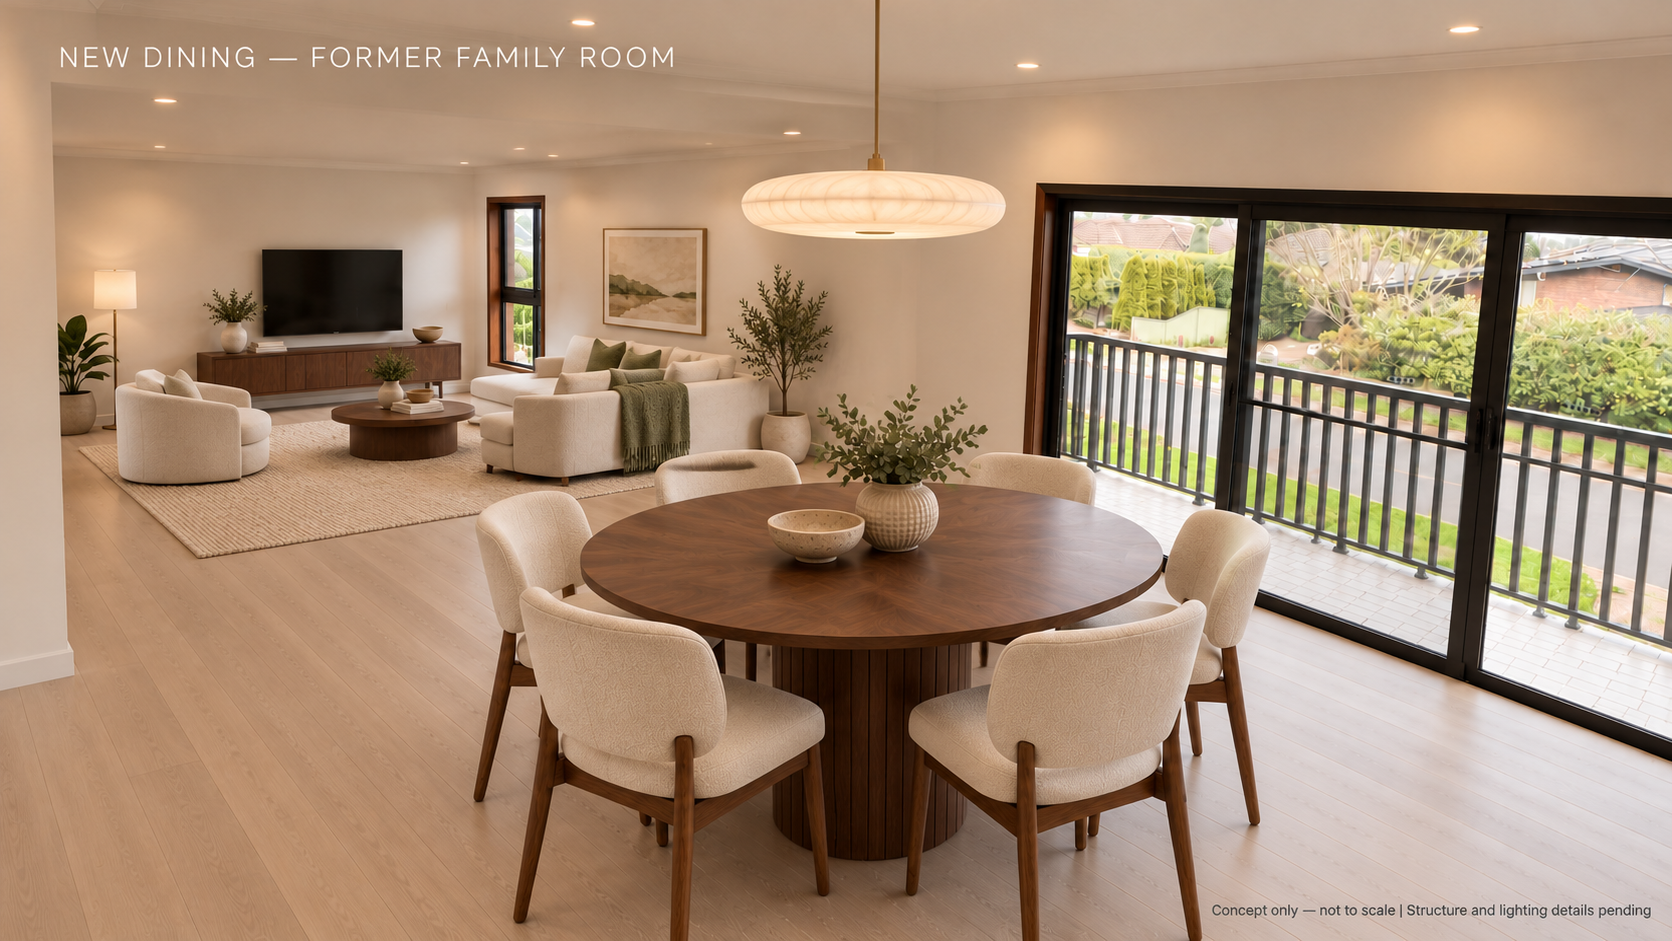
The brief brings living spaces, kitchen joinery, appliances and finishes into a coordinated renovation. The work involves more than choosing a look: layouts, site conditions and supplier scopes need to agree.
How the project is being brought together
- Record room requirements and changes so the latest brief is clear.
- Compare joinery, stone and appliance scopes together.
- Check dimensions, services and site constraints before committing to a layout.
- Track selections separately from orders, payments and installation.
The October records show active selection and quote coordination, including a bathroom layout question raised by the builder. Final arrangements remain subject to site checks and agreement.
Keep the intended outcome connected to the decisions needed to get there.
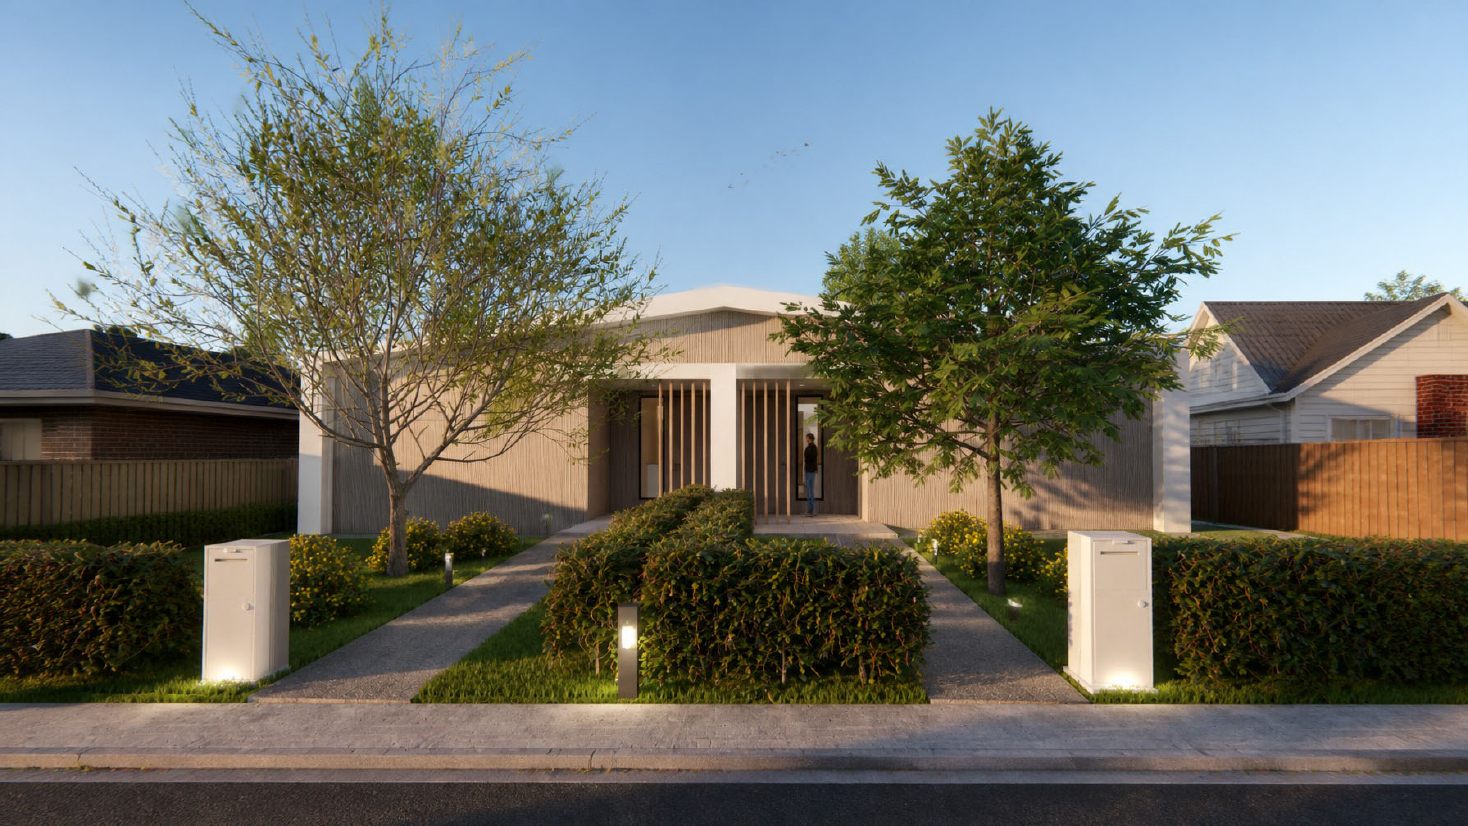
A residential development brings together design information, consultant input, site investigations, costs and funding records. A clear design direction is one part of that picture; the next steps need their own evidence and follow-through.
How the project is being brought together
- Keep consultant documents and revisions linked to the relevant decisions.
- Distinguish site-investigation evidence from later approvals and construction milestones.
- Separate forecast costs, invoices, payments and funding.
- Identify unresolved allowances instead of presenting an incomplete total as the full project cost.
The selected records explain the coordination process. They do not establish a current construction completion percentage, final cost or investment return.
HOW WE WORK
A shared direction. Clearer next steps.
1. Clarify
Bring the goals, scope and open questions into a usable brief.
2. Coordinate
Connect the people, selections and information needed for the next decision.
3. Keep visible
Record changes, costs and progress so the conversation stays grounded.
Read the practical lessons behind these projects, or explore our Melbourne rebuild coordination service.
Have a project taking shape?
Tell us your starting point and what you need help bringing together.
Talk through your idea ↗